


Unit Information
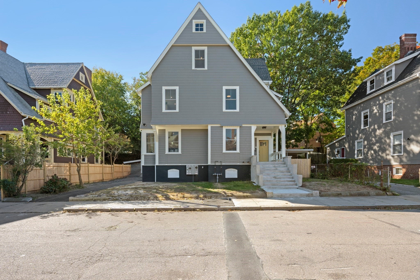
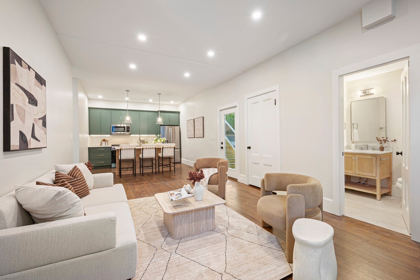
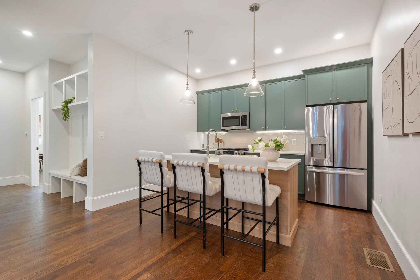
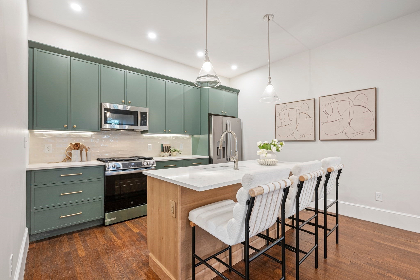
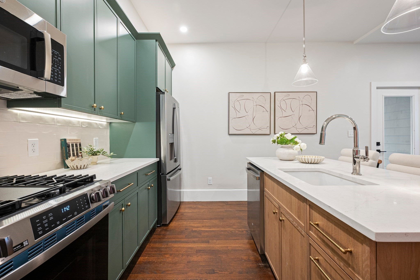
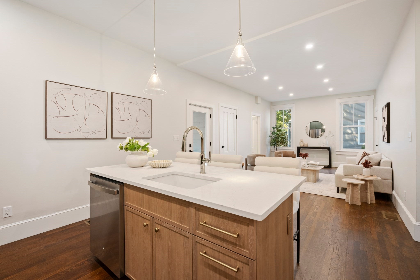
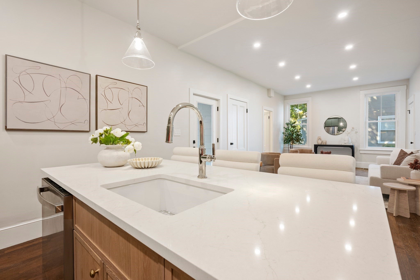
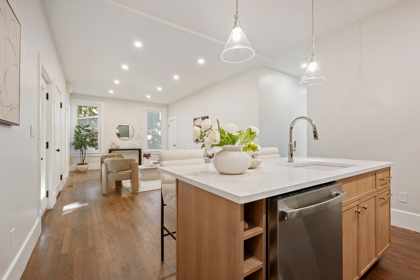
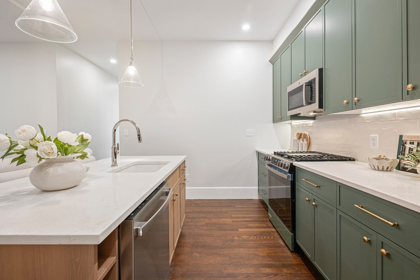
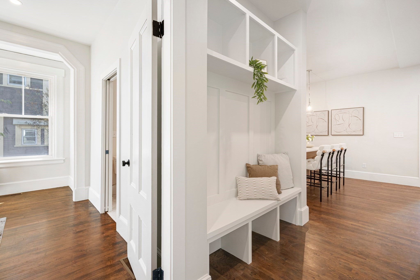
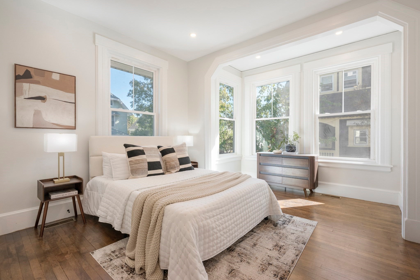
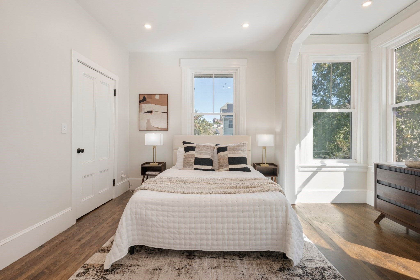
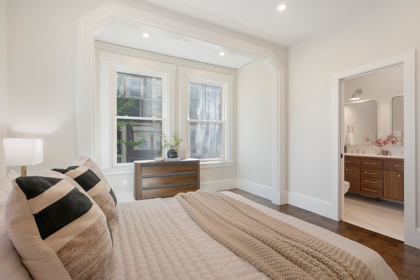
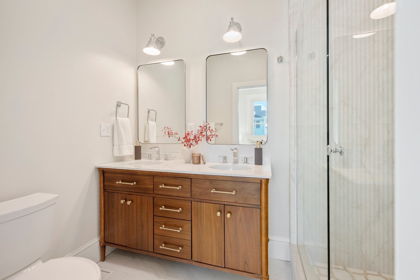
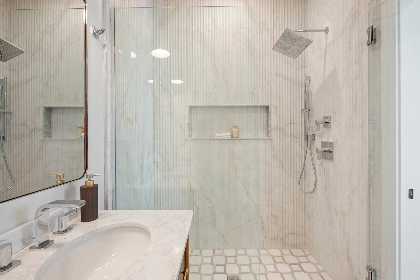
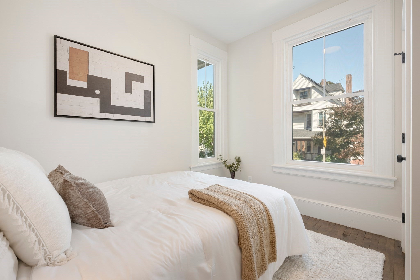
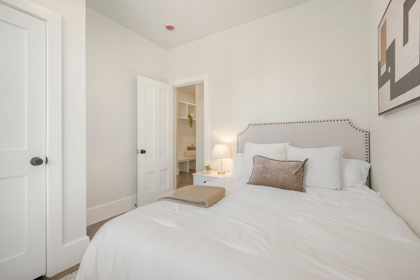
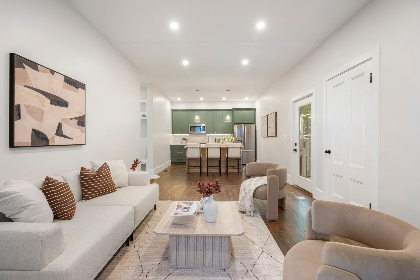
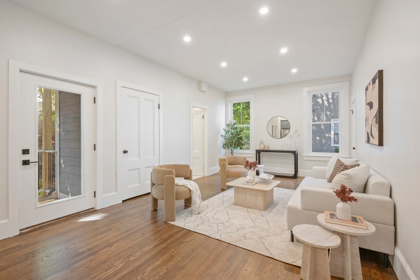
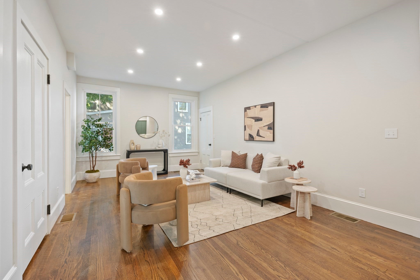
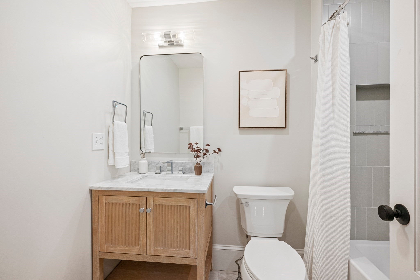
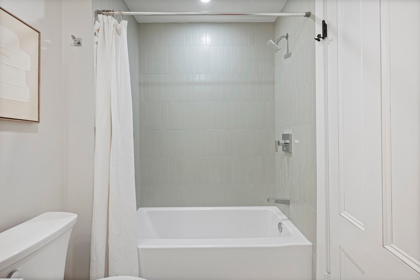
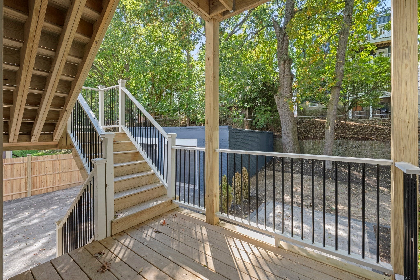
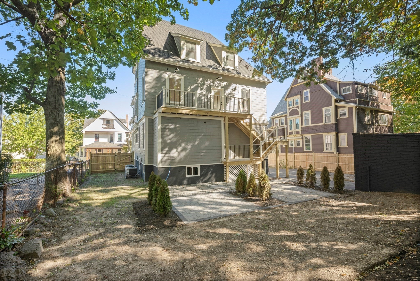
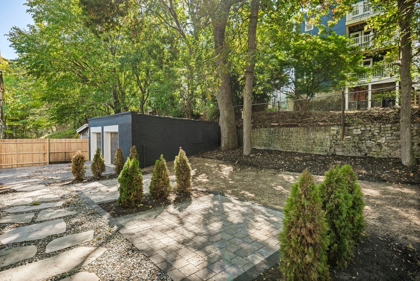
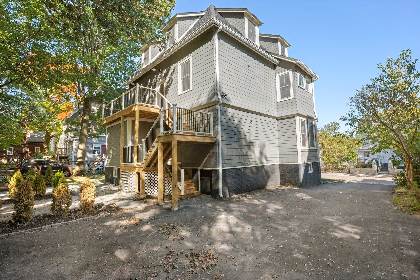
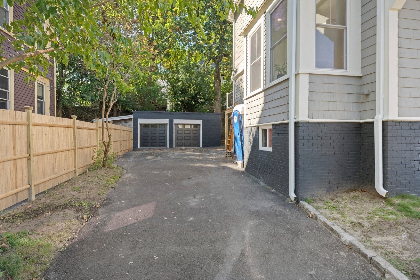
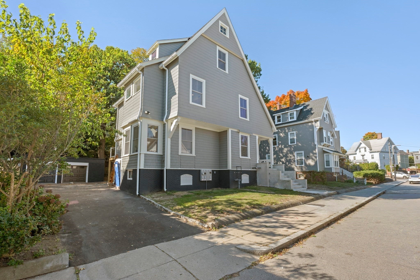
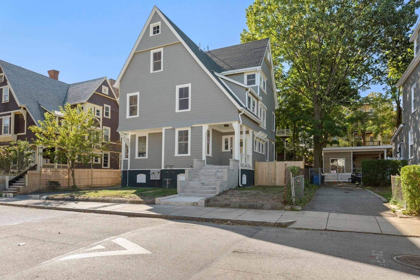
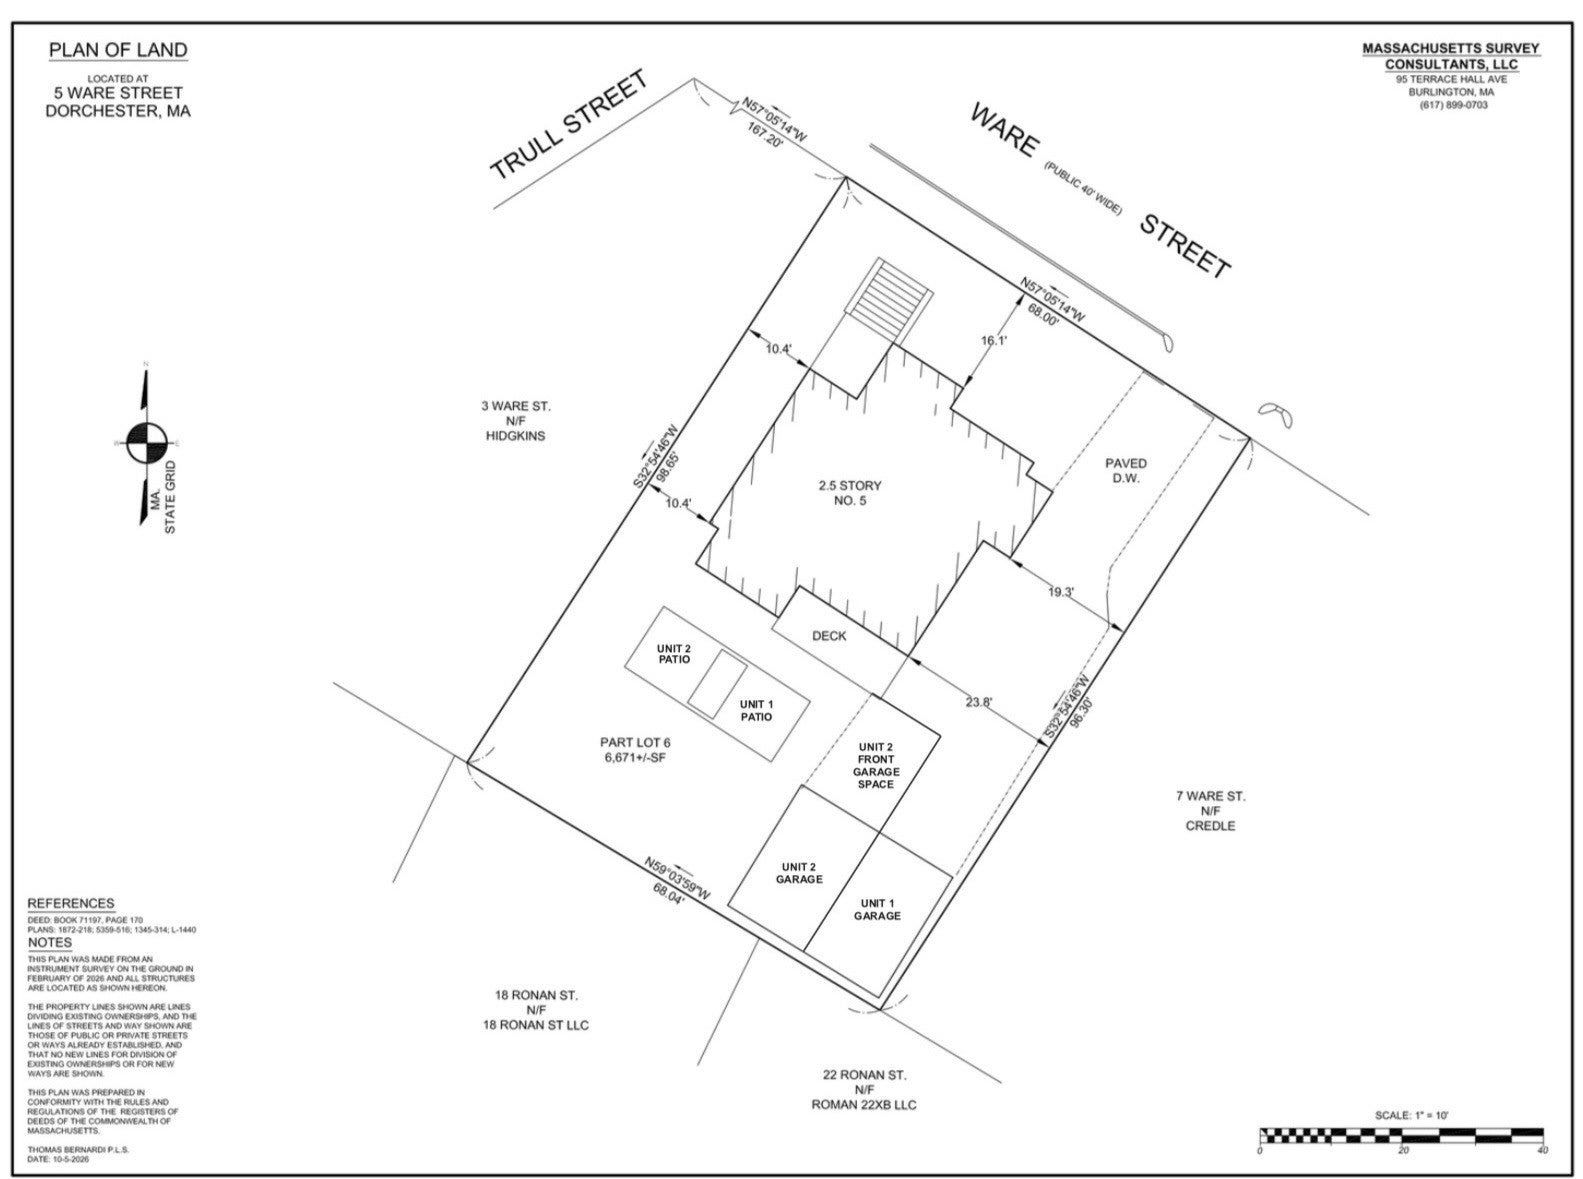
Welcome to 5 Ware Street, where thoughtful design meets modern living in Dorchester's vibrant Upham's Corner neighborhood. This beautifully remodeled 2-bedroom, 2-bath condominium showcases carefully curated designer finishes, stunning custom tilework, and rich hardwood floors that bring warmth and character throughout. Over 9-foot ceilings, oversized windows, and recessed lighting create a bright, airy atmosphere that complements the home's sophisticated aesthetic. Enjoy the convenience of in-unit laundry and a thoughtfully designed layout that balances comfort and functionality. Outside, a private paver patio provides the perfect setting for relaxing or entertaining, while one garage parking space and an additional off-street parking space offer a rare level of convenience for city living. What truly sets this residence apart is the exceptional basement expansion potential, offering the opportunity to nearly double the living footprint with an additional en-suite bedroom and generous living or entertaining space, subject to necessary approvals. A compelling combination of sophisticated design, private outdoor space, coveted parking, and future potential, all within one of Dorchester's evolving neighborhoods.
- Additional Details
- Status: Active
- Type: Condo, Condominium
- Style: 2/3 Family
- Area: Dorchester's Uphams Corner
- Zip Code: 02125
- HOA Fee: $150
- Living Levels: 2
- Unit Level: 1
- Parking
- Garage: 1
- Garage Capacity: 1
- Parking: Detached,Off Street
- Parking Spaces: 2
- Rooms and Dimensions
- Total Units: 2
- Total Floors: 2
- Total Rooms: 4
- Has Basement: Yes
Loading...
$599,990
- Listing ID: 73588341
- Bedrooms: 2
- Full Baths: 2
- Living Area: 1,055 sqft Convert
View description

Luxury Residential Group
(617) 233-5800
Receive more info or arrange a tour
When you are ready, please contact us and we will put our unrivaled knowledge of the Boston real estate market to work for you. Whether you are buying a luxury condo or renting a luxury apartment, we pledge to make your experience as stress free and enjoyable as possible.
Please call, email, or send us a message through the web form below. An LRG Real Estate agent will contact you promptly.

 LRG Luxury Residential Group | 355 Boylston St, Boston MA 02116 | (617) 233-5800 | |